European Window Guy.

Don't just buy windows and doors. Get them done right.

The Calgary specialist for high-performance European windows and premium entrance doors.

REHAU tilt-and-turn windows with compression seals. Premium European entrance doors with multi-point locking and steel-reinforced cores. Commercial-grade construction at a competitive mid-range price segment. I come out, measure your openings for a free quote, and show you the actual REHAU profiles. While I measure I read what's failing — and I'll tell you when two openings or a phased plan beats a full upgrade, to my own cost. Then I stand behind the install.

No pressure. Free written quote provided — no obligation to buy. Or call Lex directly: 403-951-0072.

Why European windows survive Calgary's -40°C winters when budget vinyl fails in five — and what the difference costs over a ten-year stay horizon.
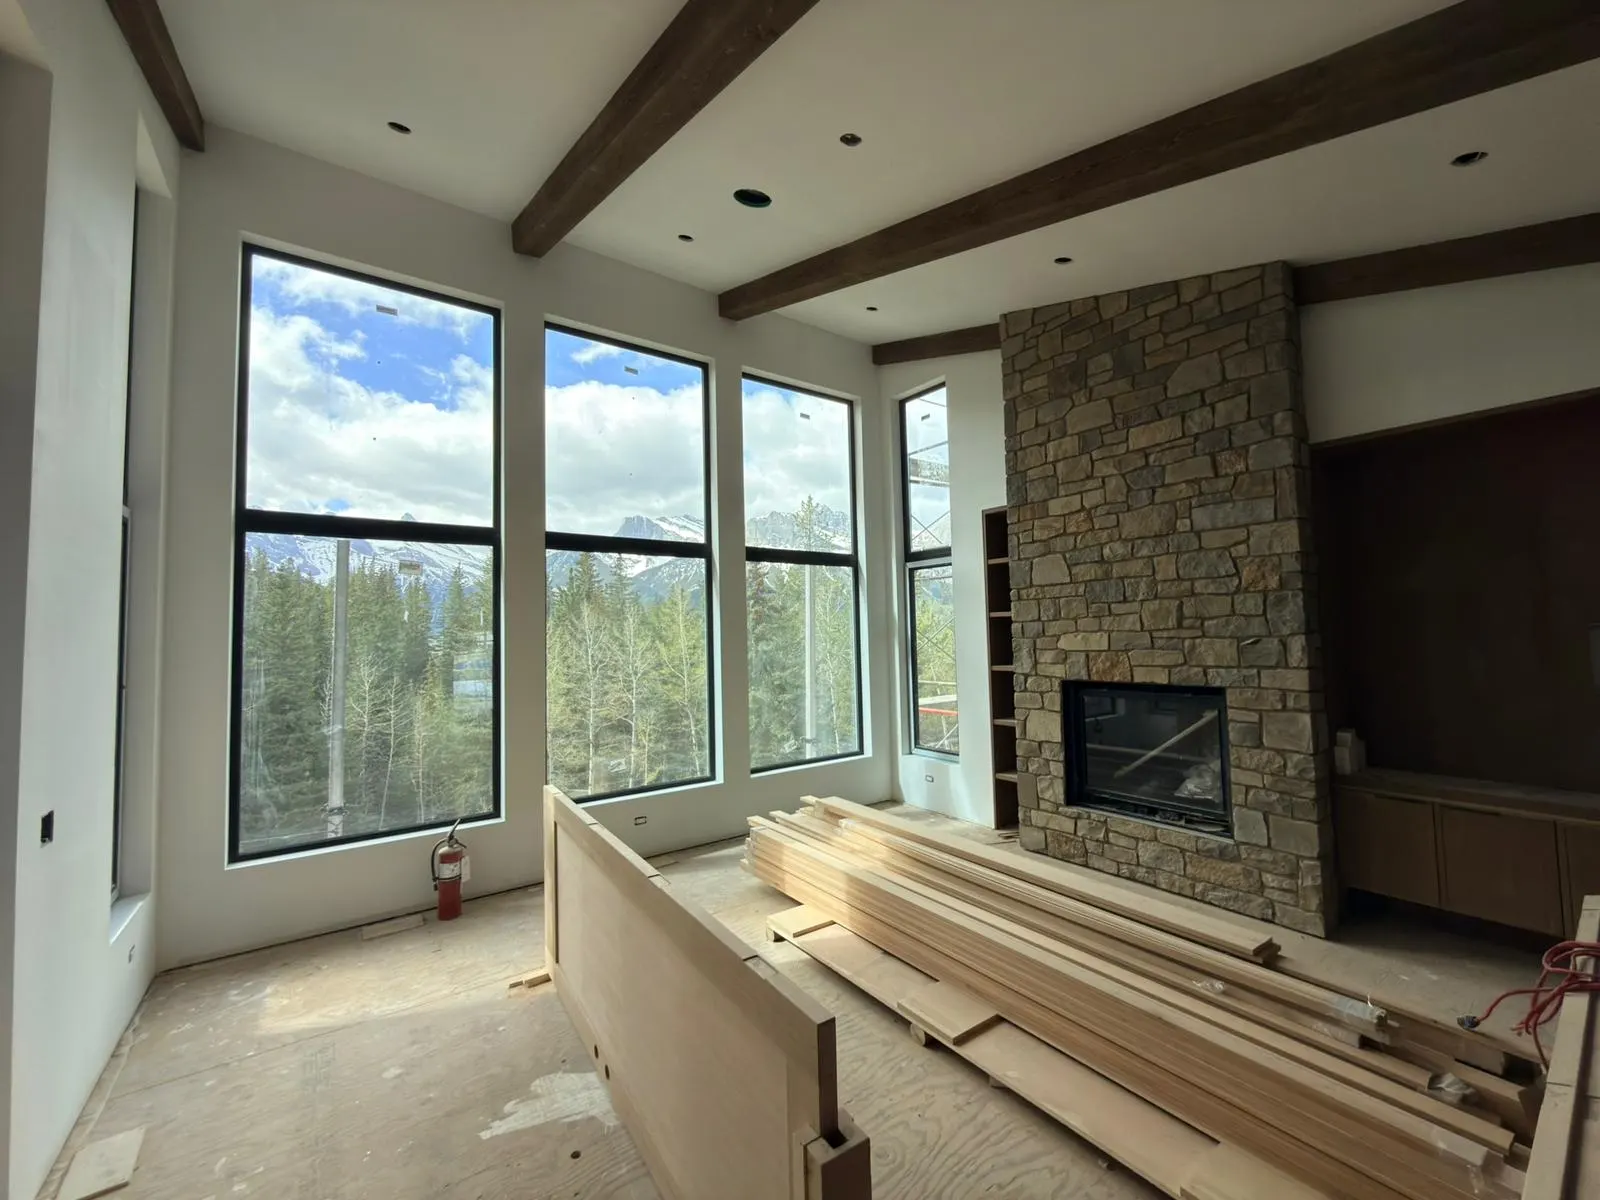
Acreage great room near Calgary — five tall black-frame REHAU windows opening onto a Rocky Mountain view, stone fireplace, exposed beams
REHAU
German window profile system
European doors
Premium high-end brands curated per project
GU hardware
Multi-point lock · 10,000+ cycles
25-year
Frame warranty, manufacturer-direct

Calgary 2026 price band

Full-house European window package — typical Calgary range: $15,000 to $50,000 installed.

Single doors land $4,400-$12,000. Phased projects start lower. I measure the openings on site and the free written quote follows the visit by email — no in-home close. See the full cost breakdown →

Cost of waiting: a Calgary home with failing window seals typically adds 18-25% to its annual heating cost. On a $4,200 baseline, that's $750-$1,050 a year — about $7,500-$10,500 over a decade — before mould remediation or trim damage.

Quick Answer

What I install: REHAU European tilt-and-turn windows with compression seals + premium European entrance doors with multi-point steel-reinforced locking. What I do: I come measure your openings for a free quote, show you the REHAU samples, recommend the spec that fits, and install it to commercial-grade standards. While I measure I read the condition of your existing windows, so the quote is honest. How I work: no high pressure, no in-home close. If a phased plan or just two openings is the right call, I'll tell you — to my own cost. The free written quote follows the visit by email.

Last reviewed: 2026-05-28 · 9 case studies on this page · References: REHAU Canada, AB Building Code, Energy Star Canada

What window failure looks like in a Calgary home

Twelve quiet ways your windows cost you — long before they crack.

If a window had a clean failure mode — a hole, a leak, a shatter — you'd replace it. Most window problems aren't like that. They're a 4°C cold halo around your favourite chair. A black spot in the corner that keeps coming back. A bedroom your kids stopped using in February. A heating bill that ratchets up year over year while everything else stays the same.

Read the list below. If two or more sound like your house, the windows aren't a comfort question. They're an envelope diagnosis.

01

The seat by the window nobody sits in.

You see: Designer-staged great-room chair, light-flooded, empty all winter. You don't see: a 4-7°C cold halo your family avoids without noticing.

Fix: triple-pane low-iron + warm-edge spacer + compression-seal frame. Halo gone.

02

The "toes-on-cold-floor" morning.

You feel: floor near the window 8°C colder at 7am than at 4pm. You pay: radiant heat fighting the window every minute of the season.

Fix: sill-detail rebuild with proper thermal-break flashing. Floor delta drops to ≤2°C.

03

The black spot in the corner that keeps coming back.

You see: a quarter-sized mould spot. You don't see: the colony living between the drywall and the rough opening — most growth in a wall-cavity mould problem sits behind the finished surface (see CMHC bulletin on hidden mould).

Fix: pull the unit, rebuild the rough opening with proper air seal, replace IGU. Spot doesn't return.

04

The west-facing bedroom no one can sleep in.

You feel: 30°C at 9pm in July. You pay: AC running 24/7 from June through August.

Fix: low-SHGC coating on west elevation cuts solar heat gain in half. Room drops 5-6°C.

See eight more problems Calgary homeowners describe+
05

The whistle at 40 km/h.

You hear: upper transoms whistling during chinook fronts. You lose: the sleep that puts you back at the desk Monday.

Fix: multi-point lock + EPDM compression seal closes the air path. Wind goes past the house, not through it.

06

The arterial-road family.

You hear: traffic ramping at 6am, 280m from your bedroom. You don't realize: six years of broken sleep showing up as kids' attention issues.

Fix: laminated triple-pane on road-side elevations (STC 40+). Sleep returns.

07

The bill that keeps climbing.

You see: an ENMAX bill climbing year-over-year on a mild winter (observed in our audits at roughly 15-25% for homes with failing window seals). You don't see: the window-to-wall transitions the cheap installer skipped flashing on.

Fix: I find the skipped flashing when I measure, then repair the envelope. Bill flattens by next billing cycle.

08

The patio door I don't lock anymore.

You know: the lift-and-wiggle trick a teenager once showed you works. You don't say: the lock is theatre.

Fix: European tilt-and-slide with multi-point lock + lift-resistant track. Three locking points. Pry resistance 5-10× higher.

09

The "buyer's inspector flagged the windows."

You face: a price-reduction request of $15,000 because original 1990s vinyl was called out. You realize: the buyer asked for the discount instead of doing the work.

Fix: forward-look. If you might sell within 5 years, do the envelope upgrade with documented spec + warranty transfer. Buyer's inspector finds nothing.

10

The chinook crack.

You see: a hairline crack at the corner of an old vinyl frame after five Calgary winters. You don't see: the start of a wall-rot timer.

Fix: fibre-composite-reinforced frame (REHAU Artevo). Corner joins don't open under chinook stress.

11

The pollen-season nightmare.

You filter: the HVAC, the dog, the carpets. You miss: the windows leaking pollen-laden air directly into the rooms your filter never sees.

Fix: multi-point lock + perimeter compression seal. Filtered HVAC actually filters the air the room is breathing.

12

The "the installer used foam and called it sealed."

You got quoted: the lowest price. You got installed: spray foam between rough opening and frame as the primary air seal. Foam is not vapour-tight. It absorbs moisture. It compresses over years.

Fix: redo the perimeter with backer rod + low-modulus sealant + vapour barrier tie-in. Foam fills gaps but doesn't seal anything.

What a proper European window & door system does for the home

Four benefits homeowners can actually measure — and what changes when you replace the whole envelope versus a few units at a time.

A REHAU + premium European doors system installed properly delivers measurable improvements across comfort, energy, acoustics, and seasonal thermal performance. The improvements compound when the envelope is complete. They are still real when you replace one elevation at a time — just smaller, and slower to add up.

01

Comfort and indoor climate stability

Compression-seal frames + triple-pane glazing eliminate the cold halos around the windows, the cold-floor zones at the perimeter, and the convective drafts that make a room feel 4-6°C colder than the thermostat reading. The home holds setpoint with less furnace cycling and fewer hot/cold spots.

02

Reduced energy consumption + lower utility bills

Double Low-E coating on the IGU reflects interior heat back in winter and rejects solar gain on west and south elevations in summer. Combined with a warm-edge spacer (Swisspacer Ultimate or Super Spacer) and argon fill, a triple-pane Artevo build reaches a centre-of-glass Ug ≈ 0.5 W/m²K and a whole-window Uw ≈ 0.7-0.8 W/m²K. Typical Calgary full-house bill drop after a full envelope upgrade: 18-30% on the heating side, 20-35% on summer cooling (observed across our project log; varies with house geometry, orientation, and prior envelope quality).

03

Acoustic insulation + noise reduction

Triple-pane laminated glass + perimeter compression seal pushes STC (Sound Transmission Class) from typical NA vinyl ~28 to 36-44 depending on glazing spec. The difference is the volume between hearing the morning traffic and not hearing it.

04

Thermal performance in both winter and summer

The same compression-seal system that holds heat in during a -25°C cold snap also keeps the room from baking during a 32°C July afternoon. Winter U-value performance and summer SHGC (Solar Heat Gain Coefficient) are independently tunable per orientation. North and east units optimized for U-value; west and south units optimized for SHGC reduction.

Full-home is the long-term optimum. Phased works when the budget or timeline says so.

Full-home replacement is the spec that compounds — the envelope works as a system, comfort gains are even, and the bill drop is consistent. About 70% of clients eventually land here, often after starting staged. But not every project starts there. Phased replacement is fully supported when the right approach is a single elevation now and the remaining envelope over a 12-36 month window. When I measure I walk the home and recommend the path it actually needs — including phase order if that's the right call.

Book a free measurement & quote →

The principle behind every project

Comfort comes from the whole envelope — not from a few good windows.

Most homeowners ask me about replacing two or three "bad" windows. I'll do that work, and do it well. But the truth I owe you up front: the home will still leak heat through the windows you didn't replace. Comfort, sound reduction, and the heating-bill drop only land when the envelope is complete. That's why most of my projects end up full-house — and why the ones that start staged usually finish full-house within a year or two.

01 — Why full-house

The whole envelope, or the heat finds a way out.

A single drafty window in a primary bedroom can undo what four new windows did elsewhere. Air leakage, thermal bridging, and acoustic transmission don't average — the weakest point dictates how the room feels. Full-house installs are how clients feel the change they paid for.

02 — Why staged is OK

Start with the worst rooms — but plan the full sequence.

Budget is real. A staged plan that hits the worst-performing elevation first (usually north or west) and then moves through the rest in 6-18 months is sometimes the right call. We document the sequence on day one so the final result is consistent — same profile, same glass, same hardware, no mismatched panes between phases.

03 — What "comfort" actually means

The feeling you can't sell, but can measure.

No cold spots near windows. No interior frost on frames at -30°C. Sound from Deerfoot or YYC drops noticeably. Heating bills drop measurably. Resale value moves up a tier on the appraiser's checklist. Insurance premiums sometimes follow. The point isn't the spec sheet — it's the way the house feels in February.

If you're planning to stay in this house 10+ years, the conversation worth having is about the whole envelope — not just the worst three windows.

Book a free measurement & quote →

What you're actually buying

Five details that decide whether a window survives Calgary.

Brand badges don't matter. These do.

REHAU tilt-and-turn window installed in Calgary acreage build
01 · Tilt-and-Turn

Two opening modes from one frame.

Pull the handle one way: the window tilts inward at the top for safe night ventilation. Turn it 90°: the whole sash swings inward for cleaning, escape, and full airflow. This is the European standard. North-American sliders and casements can't match either function reliably.

  • Multi-point compression locking on every operation
  • Cleans from inside — no ladder for second-floor windows
  • Egress-compliant for Alberta Building Code bedroom requirements
Ask Lex which configuration fits your home →
European entry door with compression seal — close-up
02 · Compression Seal

The reason European windows don't leak at -30°C.

Sliding windows use a brush or felt strip the sash slides past. At -30°C, that gap leaks. European tilt-and-turn windows compress a continuous EPDM rubber gasket between the sash and frame every time you close them — like a refrigerator door. The harder the wind blows, the tighter the seal.

  • Continuous EPDM rubber, not segmented brush
  • Cold-rated to -40°C without losing elasticity
  • Multi-chamber profile prevents thermal bridge through the frame
See how this compares to your current windows →
[ triple-pane IGU edge detail — pending ]
03 · Triple-Pane Glass

Argon-filled, low-E coated, climate-zone-tuned.

For Calgary's heating-degree-day load, triple-pane pays back the upgrade cost within 7-12 years on a typical full-house project — and immediately on comfort. The math is different in milder climates; here it's clear. Low-E² coatings reduce summer heat gain on south-facing elevations while keeping winter heat in.

  • U-values in the 0.13-0.20 range depending on glass build
  • Argon gas fill standard; krypton available for thin-spacer builds
  • Floating glazing prevents seal failure on Alberta's daily temp swings
Get U-value math for your home →
[ GU hardware close-up — pending ]
04 · German GU Hardware

10,000-cycle rated. The same hardware Munich uses.

The hinges, locks, and multi-point cam mechanisms are Gretsch-Unitas — the German manufacturer that defines the European standard. Mushroom-cam locking points engage at multiple points along the sash perimeter when you turn the handle. Tested to over 10,000 open-close cycles. This is the difference between a window you open daily for 25 years and one that sags after 5.

  • Adjustable hinges — small settling shifts don't require rework
  • Anti-pry mushroom cams improve ground-floor security ratings
  • Child-lock and restricted-opening modes available factory-set
Talk about hardware specs for your project →
Walnut pivot statement entry door
05 · High-End Doors

Pivot, aluminum-clad, wood-core, glass-paneled — the front door is a statement.

For acreage builds and inner-city Calgary heritage upgrades, the front door is often where the project starts emotionally. Oversized pivots, ultra-thin aluminum frames, integrated triple-pane glazing — same engineering rigor as the windows, with a presence that matches the architecture. We also do European tilt-and-slide patio systems for the rear elevation.

  • Pivot doors up to 1200mm wide × 2700mm tall
  • Aluminum-clad wood-core for warm interior, low-maintenance exterior
  • Sidelights and transoms in the same profile family
  • Multipoint deadlock + sash sensor for security integration
Ask about doors specifically →

How the install is done — the part that decides outcomes

The two install methods we use — and why the method decides whether the window performs.

A REHAU triple-pane window installed badly performs worse than a builder-grade vinyl slider installed properly. The frame is 30% of the performance. The install is the other 70%. Two methods cover every Calgary scenario:

Method 1

Metal-bracket installation

Used when: existing cladding stays intact and only interior-side access is needed. Heritage homes, staged retrofits, condos, multi-elevation projects.

Galvanized steel L-brackets fasten the frame to structural framing through the interior side. Air seal is formed with backer rod + low-modulus polyurethane sealant. Foam fills the cavity for insulation — never as the primary seal. Exterior gets a sealant joint against the existing cladding; relies on the underlying flashing being sound.

Method 2

Nail-fin installation

Used when: new construction OR retrofit with cladding being replaced. Acreage builds, full-house renos with siding-out scope, stucco openings being rebuilt.

Frame's integrated nail fin fastens to structural framing through the exterior side. Self-adhered butyl-backed flashing tape laps over the fin and onto the wall's water-resistive barrier in the correct sequence (sill, jambs, head) so gravity sheds water onto, never under. The interior air seal is built the same way as Method 1.

Both methods follow CSA A440.4 and Alberta Building Code §9.7 for egress and safety glazing. The right method depends on your house — that's the conversation we have when I measure.

Read the full install methods guide →

The three REHAU profile tiers we install in Calgary

Mainstream, step-up, or forever-home — same install standards.

Different price points, different glass builds, same engineering principles. I'll walk you through which one fits your project when I measure.

01 · 70%

Brilliant Design (70mm)

The mainstream pick. Where most Calgary upgrades land. Steel-reinforced uPVC, tilt-and-turn, triple-pane ready. The bread-and-butter line that does 70% of full-house installs and pays back in seven Calgary winters.

02 · 25%

Synego (80mm)

The step-up. 80mm depth, fibre-composite reinforcement, deeper thermal envelope, optimized for triple-pane. About a quarter of full-house installs — most clients thinking 15-20 years ahead land here.

03 · 5%

Artevo (80mm)

The flagship. REHAU's passive-house-grade tier (successor to GENEO). 80mm with RAU-FIPRO fibre-composite core — no steel cold bridges. Specified on acreage custom builds and forever-home retrofits.

+

All three ship with

Triple-pane argon-fill IGU · Double Low-E coatings · German GU multi-point hardware (3-7 lock points by sash height, 10,000-cycle rated) · warm-edge spacer (Swisspacer Ultimate or equivalent) · 25-year frame warranty · floating glazing units · NFRC-certified U / SHGC / VLT sticker per unit.

Observed across our project log: roughly 70% of Calgary full-house clients land on Brilliant Design, 25% on Synego, 5% on Artevo. The tier conversation happens on the visit — not from the catalog.

Real Calgary projects

Three categories. Nine projects. Real photos, real outcomes.

Customer names withheld; neighborhoods, scope, month, and the actual install problems solved are on the record. Verifiable references available on request.

Residential renovations — 3 of recent

Heritage front entry + main-floor openings · May 2026

Inner-city heritage — walnut pivot entry rebuild

Walnut double pivot entry door with narrow glass sidelites under covered porch Walnut entry door second angle — porch with doormat and stone accent South gable — fixed picture window flanked by narrow casements Dining room picture + slider looking onto deck Tall narrow sidelight beside patio door with deck view

A homeowner restoring a 1960s inner-city Calgary two-storey with original cream lap-siding and a covered porch the family wanted to use year-round. The previous aluminum-clad slab door warped every winter. The seal lifted off the threshold, the porch ran 4-6°C colder than the foyer by January, and the original picture windows on the main floor sweated through every cold snap, staining the trim. The owner had three quotes; none mentioned the rough opening was out of square by almost 1cm. We specced a REHAU Artevo double-leaf pivot entry in walnut foil with full-height narrow glass sidelites: fibre-composite reinforcement, no steel, no cold bridge through the leaf. Main-floor picture units rebuilt as fixed REHAU Artevo with triple-pane warm-edge spacers; flanking tilt-turn casements for ventilation. Rough openings squared and re-flashed with self-adhered membrane before frames went in. First winter post-install: porch and foyer hold within 1°C of each other; no condensation on the coldest week.

This is the kind of detail I catch when I measure — before any paper gets signed. Most quotes miss it.
Brick-base bay + cherry entry · May 2026

Heritage corner-lot bay window & entry retrofit

Brick-base bay window with new white frames beside white entry door Bay window second angle — full deck width and brick base Cherry-foil European entry door with fanlight and six-pane grid Dark walnut entry door with fan-light and four-pane grid Arch-top picture window from inside framing

A long-time owner of an inner-city Calgary heritage home on a corner lot. Original 1970s brick-base bay window, deep west-facing deck, and the standard tired aluminum entry door with a cracked sidelite. The bay had pulled away from the rim joist over four decades. Daylight visible at the underside in fall, frost line creeping up the interior trim by Christmas, and the seat cushion noticeably damp every spring. The entry door's deadbolt had to be lifted to lock. Bay rebuilt as a REHAU triple-pane assembly: fixed centre with two operable casements, full sill and head re-flashed and tied back to the joist with proper structural strapping. Cherry-foil European entry door with fanlight and decorative six-pane grid, multi-point lock, threshold rebuilt level. Owner reports the bay is now the warmest seat in the house, and the front door 'closes like a vault.'.

This is the kind of thing I flag while I'm measuring — the call no signature should sit on top of yet.
Six-unit cathedral wall + bay · March 2026

Hillside cathedral wall — full west elevation

Six-unit cathedral window wall on stucco home overlooking snow-covered hillside Bay window installation on stucco home with stone base Black-framed picture and casement windows on stucco with Spanish tile Oak wood-finish entry door with black hardware Branded trailer at residential job site

A family in a Calgary home close to the mountains, sitting on the rim of a coulee. West-facing stucco with a two-storey cathedral wall framed by the prior builder in 1998 and never properly resealed since. The cathedral wall faced a 30-km prairie wind fetch. Owners reported audible whistling in the upper transoms above 40 km/h, the lower picture units fogged between panes by year ten, and the cold halo around every head and jamb was obvious — bare hand on the jamb on a January morning told the whole story. Six-unit cathedral assembly rebuilt as REHAU Artevo triple-pane fixed picture units over operable awnings: argon fill, warm-edge spacers, frames re-anchored into the structural header with stainless brackets. Stone sill rebuilt level. Companion bay window on the south elevation specced in matching stucco-friendly white frames with Spanish-tile accent retained. Whistling gone on first windstorm. Owners report the upstairs office finally holds setpoint without the rad cranked.

Half an hour of reading the openings beats five winters of regret — when I measure, I find exactly where the heat is leaving.

New builds — 3 of recent

Cathedral great room + foyer + 4-panel patio · May 2026

Acreage build — great room with beams, stone, mountain wall

Cathedral great room with exposed beams, five tall black-frame windows, stone fireplace, mountain view Wide-angle great room — beams, tall windows, stone fireplace, full mountain panorama Same great room different angle showing window wall depth and fireplace stone Four-panel lift-and-slide patio door interior view to Rocky Mountain panorama Double-height foyer with transom and entry door plus sidelites against stone wall

An acreage build near Calgary with a north-of-1 builder, custom plan, exposed Douglas-fir beams, full stone fireplace, and a west wall sized to frame the Rockies. Owner is a second-home builder who has done this before and asked specifically what most installers skip. The shortlist of three competitors all quoted off the architect's PDF without flagging the obvious problem: the cathedral mullion run sat directly under the ridge beam with no provision for deflection. A standard install would have crushed the top seal inside three winters. We specced REHAU Artevo fixed picture units with deflection head channel above each unit (15mm clearance), triple-pane low-iron glass for the mountain view runs, and a four-panel lift-and-slide patio door system for the great-room opening: German hardware, 200kg-per-panel rated. Foyer transom + entry door coordinated in matching black frame profile. First inspection post-rough-in shows the deflection clearance doing its job. No fastener stress, no cracked drywall returns.

What I caught while measuring, the next installer would have called 'unforeseen conditions' on day three.
Cathedral trapezoid + acreage facade · February 2026

Acreage chalet — gable trapezoids on the Tyvek line

Chalet-style facade with stacked trapezoid and gable black-frame windows on grey siding Cathedral great room with custom trapezoid window wall — framing in progress Panoramic picture window interior view of Rocky Mountains from acreage build Triple-mullion black-frame window on second-storey Tyvek-wrapped wall Tall black-frame patio door from interior framing

A chalet-style new build on an acreage near Calgary at 1280m elevation. Owner-architect couple, six-month design phase, a single gable wall designed around a stacked trapezoid window arrangement that would have made every other installer in town walk away. The trapezoid heads varied 4-8° across the gable. Mass-market vinyl manufacturers couldn't make the shapes at all; the two that could quoted twelve-week lead time with no flashing detail solution. Standard square-frame retrofit would have meant losing the architect's lines entirely. REHAU Artevo custom-shape units fabricated to the architect's exact angles — fiber-composite frame holds shape better than steel-reinforced PVC at these geometries — paired with matching square upper transoms and a large picture window for the panoramic frame. Self-adhered head/sill flashing with pre-formed corner gaskets specced into shop drawings before fabrication. Architect signed off without revisions — first time in his career, his words.

Measuring on site is when this kind of detail gets named — before there's drywall over the problem.
Vaulted entry + 4-pane picture + slider · May 2026

Forested infill — arched-entry vault + REHAU picture run

Dramatic vaulted entry porch with arched window over door — OSB-sheathed new build Interior framed entry with door, sidelites and transom under cathedral roof trusses Four-pane REHAU picture window run installed in framed wall, forest beyond Wide black-frame sliding patio door unit in raw rough opening

A custom builder running an infill on a forested lot close to the mountains. Vaulted entry porch, exposed truss roof, fully sheathed but not yet wrapped when we arrived for the shop-drawing review. The architect's drawings showed an arched window over the entry door (beautiful on paper) but the OSB rough opening had been cut to a flat top with no provision for the radius. Two of three previous fabricators had already declined the shape. The patio door run on the rear elevation was specced 4.2m wide with no king-stud reinforcement called out. We re-cut the entry rough opening on-site to the correct arched profile, fabricated a REHAU arched-top fixed unit with matching sidelites and transom around the door, and added a structural LVL header above the rear slider run before the four-pane picture window and matching slider went in. Whole-house tilt-turn casements for ventilation throughout. Builder kept the schedule. No revisions needed at framing inspection.

Most quotes miss this. I don't, because I read the opening before I price it.

Commercial renovations — 3 of recent

Glass partition wall + entry · September 2025

Downtown office — black-frame partition retrofit

Office black-framed glass partition wall with full-height pivot doors and boardroom view Office interior with triple black-framed window installation, reception and exit signage Modern dark commercial double-door entry on tile floor Grey commercial-style entry door with side glass panels

A downtown Calgary professional services tenant on the third floor of a 1990s tower. Landlord-approved interior retrofit, open-plan layout requiring acoustic separation between leadership offices and the bullpen without losing daylight to the perimeter glazing. The previous demountable partitions were single-pane builder-grade glass: STC barely 28, every phone call audible in the next office, every door slam echoing into the boardroom. Standard commercial retrofit quotes ignored the acoustic spec and treated the doors as cosmetic. Full-height black-aluminum-clad partition system with double-glazed laminated acoustic glass (STC 42), matching pivot doors with continuous full-height hinges and concealed closers. Slab-to-deck head detail with neoprene gasket; ACT ceiling cut tight to the partition top channel to maintain rating. Tenant reports phone calls no longer carry. Boardroom hits private-meeting threshold without raising the partition cost-per-foot meaningfully.

This is what a real measurement visit surfaces. Most quotes never look.
Brick facade entry + warehouse overhead · January 2026

Light-industrial entry — overhead glazing + brick double

Double wood-grain entry doors with transoms set in brick commercial facade Commercial black overhead sectional door with vertical glass strip insert Upper-storey black-frame windows on commercial brick building Single tall black-frame casement window on brick commercial wall Branded banner at multi-unit commercial construction site

A light-industrial tenant in NE Calgary. Warehouse plus customer-facing showroom front, single brick-faced storefront with two original 1980s steel entry doors and a roll-up overhead with no daylight at all. Steel entries had failed at the weather-strip; sleet driving in under the threshold every winter, customer-side aesthetics looked tired enough that walk-in clients had started commenting. The roll-up door created a black wall in the workspace — staff complained for years about the cave feeling. Replaced the storefront with double wood-grain-foil entry doors and matching transoms set into the existing brick opening — frames mechanically anchored and continuously sealed with butyl tape. Roll-up door replaced with a sectional overhead featuring a vertical glass-strip insert section across all four panels — daylight without losing R-value (insulated panel between glass strips). Sleet ingress eliminated. Showroom side reads as professional retail; warehouse staff stopped asking when the door's getting replaced.

Reading the openings before I quote costs you nothing and surfaces everything that matters.
Floor-to-ceiling hall glazing + enclosure French doors · March 2026

Hospitality retrofit — banquet hall glazing + pool enclosure

Banquet hall interior with floor-to-ceiling windows overlooking snowy grounds White uPVC French double door with sidelights at pool and spa enclosure entry Commercial interior with triple black-framed window installation Heavy black steel security door in commercial mechanical room context

A hospitality client running a banquet and event venue with an attached indoor pool/spa enclosure on the south wing. Both spaces had the original 1980s aluminum thermal-break glazing, both leaking thermal performance at a rate the client could feel on their gas bill. Banquet hall floor-to-ceiling units fogged between panes during winter receptions: bad look for evening events. Pool enclosure ran chronically humid; the existing French doors had corroded hinges and would not seal at the lock side, allowing chlorinated air into the adjacent corridor. Banquet hall reglazed with REHAU Artevo floor-to-ceiling fixed units, triple-pane, low-iron glass for evening clarity. Pool enclosure French double doors specced in uPVC (corrosion-immune in chlorinated environments) with stainless multi-point lock hardware, full-perimeter compression seal, low-threshold drainage detail. Banquet client reports gas bill down meaningfully on first comparison month; pool corridor no longer reads chlorine on entry.

This is what I catch while measuring, before you sign anything — and what most quotes miss.

Questions Calgary buyers actually ask

Ten honest answers to the questions you'll Google at 11pm.

How much does a full-house European window replacement cost in Calgary? +

Typical Calgary full-house lands $15-50k depending on opening count, glass spec, and access. Most Calgary projects in 2026 close $25-40k. I measure your openings on site, then send a free written quote by email after the visit — no in-home close.

Are European tilt-and-turn windows worth the extra cost over PVC? +

If you're staying 10+ years: yes — the compression seal pays back in heating and comfort within 7-12 years in Calgary. If you're selling within 3 years: probably not, go mid-tier PVC instead.

What happens to my window warranty if Permanent Windows Solutions stops operating? +

The 25-year warranty is REHAU-direct, not contractor-direct — it transfers with the home and survives any installer change. Hardware (GU brand) is separately warranted 10 years.

How long does a Calgary full-house install take, start to finish? +

Quote signed to install start: 10-14 weeks (REHAU lead time). On-site install: 3-6 working days for a typical 25-window home. Family stays in the house throughout — one opening at a time.

Can European windows be installed in a Calgary home with stucco exterior? +

Yes. Stucco-wrapped openings need either a flange-cut return or a stucco-specialist sub for the repair band. Adds $400-800 per opening to budget; we coordinate the trade so you have one number to plan around.

Still have a question? Call Lex directly: 403-951-0072 — no call centre.

What's the one situation where you'd tell a Calgary homeowner NOT to buy European windows? +

Selling within 3 years. Heritage-protected façades where municipal approval isn't viable. Houses with rot or stucco failure deeper than the window — fix the wall first; the window is the last thing in.

Do European tilt-and-turn windows work with screens? +

Yes. Because the sash swings inward, screens mount on the exterior — same as Munich or Berlin. Roll-screens or fixed-frame screens both available; I show working examples on the visit.

What's the difference between Brilliant Design, Synego, and Artevo (REHAU lines)? +

Brilliant Design (70mm, steel-reinforced uPVC) is the volume mid-tier ~70% of full-house clients land on. Synego (80mm) adds depth and fibre-composite reinforcement for tighter Uw. Artevo (80mm) is the flagship passive-house-grade tier built around REHAU's RAU-FIPRO fibre-composite core — no steel cold bridges. We recommend based on house orientation and stay-horizon, not catalog price.

Do you serve Calgary new builds and architect projects? +

Yes — about 30% of our work is new construction. We're happiest brought in 4-6 months before window package lock so we can flag rough-opening, deflection, and flashing details before framing inspection.

How does the free measurement visit actually work? +

I come to measure your openings for a free no-obligation quote and show you REHAU samples in person. While I'm measuring I check the condition of your existing windows — seals, frames, sashes, drainage, bedroom egress — so the quote is honest. No in-home close, no deposit pitch. The free written quote follows the visit by email. You owe nothing if you don't move forward.

Read deeper

Three articles for buyers who want the engineering, the objections, and the actual numbers.

Pillar guides set the frame. These three go inside each part of the decision — what differs, what stops people, what it costs.

I'm Lex. I've spent the last several years showing Calgary homeowners exactly what's behind the vinyl frame of the window someone's about to install. Most people are surprised — usually not in a good way.

The North-American window market optimizes for two things: shipping speed and quarterly margin. That works in Phoenix. In Alberta — where I've watched windows that "passed" Energy Star fail at -30°C — it doesn't.

European tilt-and-turn windows exist because the climate they were designed for (Munich, Vienna, Krakow) is functionally identical to Calgary's. Triple-pane glass. Steel-reinforced frames. German GU hardware rated for 10,000+ cycles. It's not exotic. It's the local standard in places that get cold.

I work for Permanent Windows Solutions — a Calgary company that has been bringing European frames here for years. My job is to be honest with homeowners about whether this product is right for their home, and at what scope. If your house is for sale in 18 months, full-house is the wrong call. If you're staying 10+ years, almost nothing else makes financial sense.

Most of my clients end up full-house. Some start with one elevation and finish the rest within a year or two. Some never get past the front bay — and that's fine if it's an honest fit for your situation. What I won't do is sell you a half-measure and call it complete.

This site is being built carefully. Real project photos and customer testimonials are being added as I document recent and ongoing work with customer permission. For now: a free measurement visit where I measure your openings for a quote, show you the REHAU samples, read the condition of what you've got, and tell you the truth. No pressure, no contract.

— Lex
Ready when you are

The next step is a free measurement visit.

I'll measure your openings for a free quote, show you the REHAU samples, read the condition of what's behind the frames, and tell you — honestly — whether European is right for your situation, and at what scope. If it isn't, I'll say so.

Or call 403-951-0072 — that's Lex's direct line, not a call centre.
Not ready for a visit yet? Read the 12-page Calgary Window Buyer's Guide first →
Disclosure · read this

European Window Guy is the personal expert profile of Lex Oleksiienko, European Window Specialist at Permanent Windows Solutions (Calgary, Alberta). All installations are performed by Permanent Windows Solutions. Lex earns sales commission on closed projects. This site reflects Lex's professional opinion; product specifications cite REHAU and Gretsch-Unitas manufacturer documentation. We tell you this because we'd rather be trusted than clever.

Book a free measurement & quote →
